
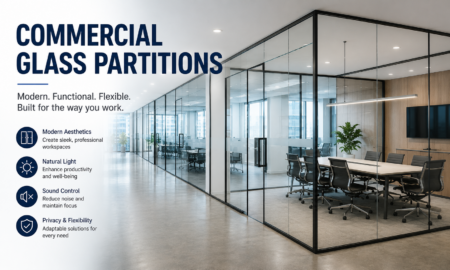
Commercial glass partitions provide a practical way to divide commercial interiors while maintaining natural light and visual connection between areas. They can be used to create private offices, meeting rooms, boardrooms, reception areas and other defined spaces without relying entirely on solid walls.
The right system depends on how the space will be used, the required level of privacy and acoustic performance, fire and safety requirements, ceiling conditions, appearance and budget.
What are Commercial Glass Partitions?
Commercial glass partitions are internal glazed wall systems used to divide or enclose areas within commercial buildings.
Unlike solid walls, they allow light to pass between spaces while providing physical separation. Depending on the project, they can be designed as framed or frameless systems and specified with different glass types, finishes and performance characteristics.
Commercial glass partitioning is commonly used for:
- Private offices
- Meeting and conference rooms
- Boardrooms
- Reception areas
- Breakout spaces
- Consultation rooms
- Training areas
- Collaborative workspaces
- Retail and showroom areas
They can be installed as part of a new commercial fit-out or incorporated into an existing refurbishment project.
Where are Commercial Glass Partitions Used?
Glass partitioning can be used across a wide range of commercial environments. The layout and specification will depend on how each space needs to function.
| Commercial environment | Typical applications |
| Offices | Private offices, meeting rooms and collaboration areas |
| Boardrooms | Enclosed rooms requiring privacy and acoustic control |
| Reception areas | Waiting areas, reception zones and internal separation |
| Healthcare | Consultation, treatment and administrative areas |
| Education | Classrooms, training rooms and staff areas |
| Retail | Consultation rooms, showrooms and internal zoning |
| Hospitality | Reception, dining, lounge and event areas |
| Leisure | Gyms, studios and other defined activity areas |
The main advantage across these settings is the ability to create separate functional areas without completely blocking light or visual connection.
Which Commercial Glass Partition Should You Choose?
Different partition systems address different requirements. Rather than choosing based on appearance alone, consider the purpose of the room and the performance it needs to provide.
| Partition type | Best suited to | Main consideration |
| Single glazed | General space division | Straightforward separation and good visibility |
| Double glazed | Meeting and private rooms | Greater acoustic performance |
| Acoustic | Confidential rooms | Speech privacy and noise control |
| Frosted | Privacy-sensitive areas | Visual screening |
| Frameless | Open, minimal interiors | Maximum visual openness |
| Black framed | Defined commercial zones | Stronger architectural appearance |
| Fire-rated | Areas requiring fire separation | Tested fire performance |
| Curved | Bespoke commercial interiors | Specialist design and installation |
| High-level / floor-to-ceiling | Large or high-ceiling spaces | Ceiling and support requirements |
These are general applications rather than fixed performance ratings. The final performance depends on the complete partition system, including the glazing, framing, seals, doors and installation.
Read More: Types of Glass Partitions
What Should You Consider Before Choosing Commercial Glass Partitions?
The best partition specification starts with the requirements of the space.
1. Privacy: Determine whether the room needs clear visibility, partial screening or a higher level of visual privacy. Frosted or obscured glazing can provide screening while still allowing natural light through.
2. Acoustic Performance: Meeting rooms, boardrooms and confidential spaces may require greater speech privacy than general office areas. Acoustic performance should be considered at system level, including the glass, seals, framing and doors.
3. Fire Performance: Where a partition forms part of a required fire-resistant separation, the appropriate fire-rated system needs to be specified. This involves more than selecting fire-rated glass alone.
4. Glass Specification: The glazing should be selected according to the requirements of the installation, including safety, acoustic performance, privacy and any specialist performance criteria.
5. Ceiling and Floor Conditions: Existing suspended ceilings, ceiling grids, floor levels and building services can influence how the partition is supported and installed.
6. Doors and Access: Consider door position, opening direction, available floor space, circulation, accessibility and expected traffic before finalising the partition layout.
7. Future Flexibility: If the commercial space may be reconfigured later, consider whether the chosen partition system can be adapted, removed or relocated.
8. Budget: The lowest-cost system is not necessarily the most appropriate. The specification should balance initial cost with the performance required for the space.
How Much Do Commercial Glass Partitions Cost?
The cost of commercial glass partitions varies according to the size, specification and complexity of the project. Factors that can influence the final cost include:
- Total partition area.
- Single or double glazing.
- Glass specification.
- Acoustic requirements.
- Fire-rated requirements.
- Framed or frameless construction.
- Privacy finishes.
- Number and type of doors.
- Partition height.
- Curved or bespoke sections.
- Site access.
- Existing floor and ceiling conditions.
- Installation complexity.
For example, a straightforward single-glazed office partition will have different requirements from a double-glazed acoustic system with multiple doors or specialist fire-rated glazing.
For this reason, a project-specific quotation is more useful than relying on a standard cost per square metre.
Pro insight: The earlier the layout, performance requirements and site conditions are established, the easier it is to develop an accurate partition specification and budget.
How are Commercial Glass Partitions Installed?
The exact installation process varies between systems, but a typical commercial project follows these stages:
- Site survey: The floor, ceiling, walls, access and surrounding services are assessed.
- Layout and specification: The partition arrangement, glazing, doors, finishes and performance requirements are confirmed.
- Site preparation: The installation area is prepared and coordinated with other trades where necessary.
- Channels or framing: The supporting channels, tracks or frames are installed according to the chosen system.
- Glass installation: The specified glass panels are positioned and secured.
- Doors and hardware: Doors, handles, seals and associated hardware are installed.
- Final inspection: The completed partitioning is checked for alignment, operation and finish.
Existing ceiling grids, lighting, HVAC, sprinklers, electrical services and floor conditions should be considered during planning to reduce conflicts during installation.
How Long Does Commercial Glass Partition Installation Take?
There is no standard installation time for every project. The programme can depend on the total area, number of rooms and doors, partition specification, ceiling height, site access and coordination with other contractors.
A straightforward installation may have a shorter programme, while larger projects involving acoustic, fire-rated, curved or high-level systems require more planning and installation time.
Final Thoughts
Commercial glass partitions can provide effective separation while retaining natural light and visual connection across a commercial interior.
The right solution depends on the use of the space, privacy, acoustic requirements, glazing specification, fire and safety considerations, ceiling conditions, access and budget.
Whether you’re planning an office fit-out, commercial refurbishment or a new business environment, establishing these requirements early can help ensure the partitioning is suitable for both the building and its occupants.
FAQs
Yes. Partition layouts can be coordinated around existing lighting, HVAC, electrical and other services, although the site conditions need to be assessed before installation.
Many partition systems can be dismantled, although the ease of removal and potential for reuse depends on the system, installation method and condition of the components.
Yes. Glass partition systems can be designed around suspended ceilings, but the ceiling construction and method of providing suitable support need to be considered during planning.
Yes. A commercial interior can combine glazed and solid partitions where different areas require different levels of privacy, acoustic separation or functionality.
Yes, provided the glass, doors, hardware and overall system are specified for the expected level of traffic and use.
Yes. Manifestation, films, logos and other graphic treatments can be incorporated into commercial glazing for branding, privacy or improved visibility.
Potentially. Some systems can be dismantled and reused, but this depends on the original system, its condition and whether the new layout is compatible with the existing components.
Routine maintenance generally involves cleaning the glazing and checking doors, hardware, seals and other moving or exposed components as required.
Yes. Glazing maintains sightlines and allows light to pass between spaces, helping enclosed rooms remain visually connected to the wider commercial interior.